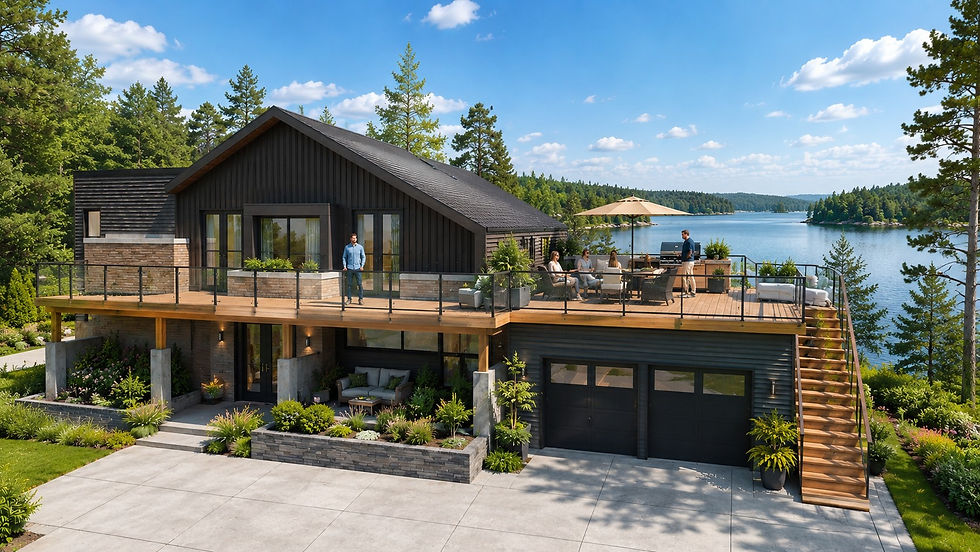
Passive House - Model 3
Two-storey residence with 2-car garage
The Zonal Sanctuary
This iteration introduces a highly intelligent two-zone thermal and programmatic split,
separating the private quarters from a dramatic, light-filled grand pavilion.
The Architectural Concept
-
The Facade: A premium, tactile mix of predominant natural stone anchored by sleek metal accents and warm wood cladding.
-
The Blueprint: A split-wing layout. The Left Wing acts as a stacked, private sanctuary, while the Right Wing opens up into an expansive, double-volume Great Pavilion.
Left Wing: The Stacked Private Quarters
-
Ground Floor: A functional entryway equipped with a coat closet and a dedicated guest powder room. Beyond the core, it houses private secondary bedrooms—each featuring its own walk-in closet and dedicated ensuite bath.
-
Second Floor: The ultimate primary retreat. Features an expansive Master Suite with a luxury ensuite and walk-in closet, alongside an intimate upper family room that opens to a private balcony overlooking the estate.
Right Wing: The Grand Pavilion
-
The Great Space: A spectacular, double-volume open-concept area sheltered under a dramatic pitched interior ceiling. It seamlessly integrates the living room, dining room, a massive eat-in kitchen, and a hidden gourmet prep kitchen.
-
The Light Box: The entire rear facade of this pavilion is composed of a double-volume glass window wall and architectural screens, flooding the grand space with natural light.
Outdoor Integration
-
The Trellis Deck: The interior living space spills outward onto a massive rear deck shaded by an architectural trellis, creating an upscale indoor-outdoor transition perfect for entertaining.
Passive House Performance Insights
-
Acoustic & Thermal Zoning: By grouping the bedrooms into a stacked wing on the left, the home naturally isolates quiet zones from the high-ceiling entertainment pavilion on the right.